Leave a Message

By providing your contact information to Malloy Home Team, your personal information will be processed in accordance with Malloy Home Team's Privacy Policy. By checking the box(es) below, you expressly consent to receive marketing or promotional real estate communication from Malloy Home Team in the manner selected by you. For SMS text messages, message frequency varies. Message and data rates may apply. Consent is not a condition of purchase of any goods or services. You may opt out of receiving further communications from Malloy Home Team at any time. To opt out of receiving SMS text messages, reply STOP to unsubscribe. SMS text messaging is subject to our Terms of Use.

Thank you for your message. We will be in touch with you shortly.

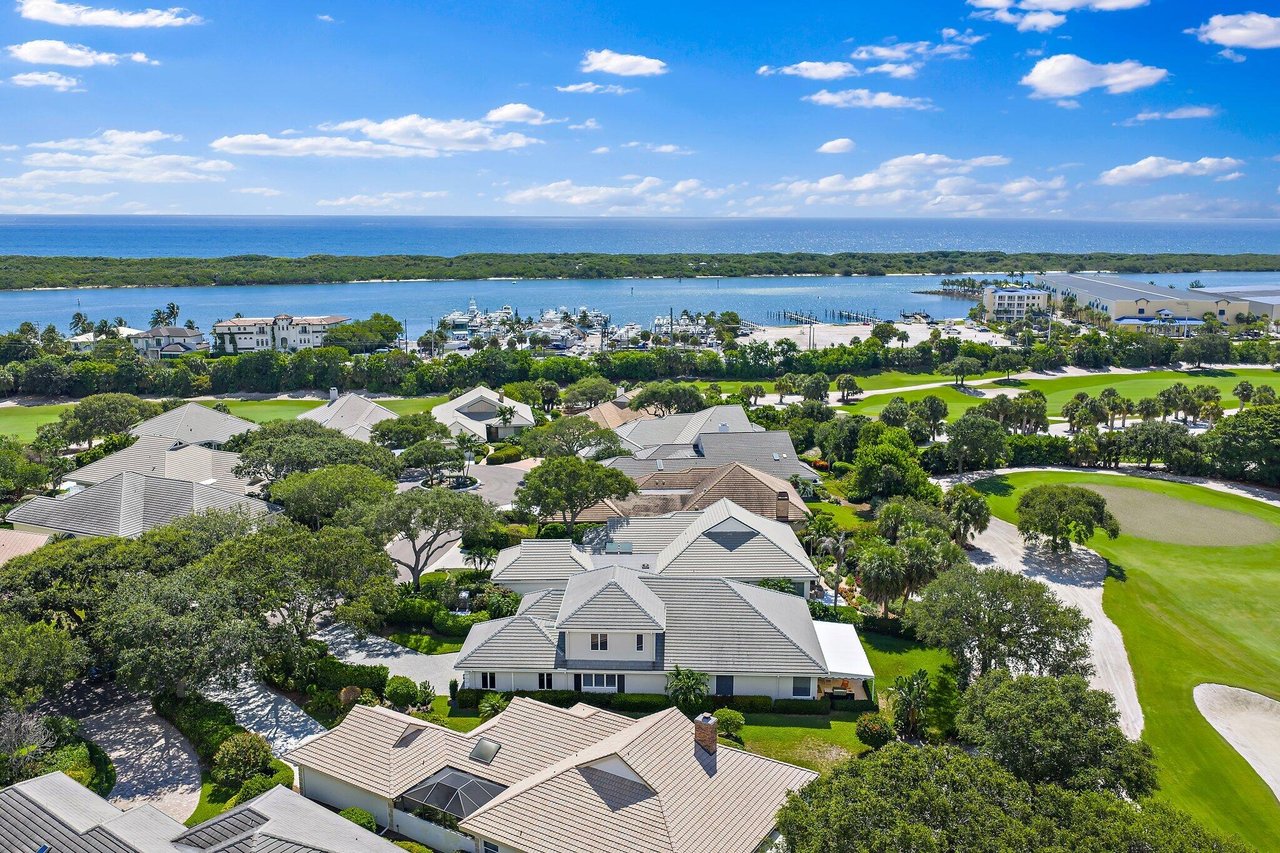
Aerial view of coastal homes beside a golf course, inlet, and ocean.
12062 SE Prestwick Terrace
VIEW PHOTOS
$3,025,000

12062 SE Prestwick Terrace

3 Beds 4 Baths 3,981 Sq.Ft. 5,227.2 Sq.Ft.

Description

Elevated Luxury in the Heart of Jupiter Hills

Welcome to one of the most sought-after addresses in South FloridaaEUR''an exquisite residence tucked within the prestigious, guard-gated community of Jupiter Hills. Perfectly positioned on one of the neighborhood's highest elevations, this expanded Prestwick model offers sweeping views of the 15th fairway, blending timeless elegance with the serene backdrop of one of Florida's premier private golf courses.

Designed for the discerning buyer, this turnkey home showcases exceptional craftsmanship and thoughtful details throughout. Rich hardwood flooring, custom cabinetry, plantation shutters, and bespoke woodwork lend warmth and character to every space. Carefully selected finishes, sophisticated lighting, and (see more) custom window treatments create an atmosphere of quiet luxury.

The flowing floor plan offers both grand and intimate living spaces, ideal for entertaining or unwinding in comfort. A custom-designed bar and gourmet kitchen serve as the home's centerpieceperfect for hosting gatherings or enjoying peaceful mornings overlooking the manicured grounds.

Outside, an expansive patio invites indoor-outdoor living, complete with a covered lounge area, built-in grill station, and panoramic golf course views. Mature landscaping and privacy-enhancing design elements make the outdoor space feel like a true retreat.

The primary suite is a private haven featuring a tranquil sitting area, spa-style bath with dual vanities, and generous custom closets. Throughout the home, carefully curated appointments and systemssuch as zoned climate control, full-impact glass, a whole-home generator, and a water filtration systemreflect a commitment to quality and ease of living.

Enjoy the exclusivity of Jupiter Hills without the obligation of a mandatory club membershipan increasingly rare luxury in today's market.

This is more than a home. It's a statement of elevated living. Click the link under the main photo to view the video tour to see for yourself!

Share Property

Location

12062 SE Prestwick Terrace, Jupiter, FL 33469

Status

Seller Represented

Date Sold

September 26, 2025
Dawn  Malloy

Dawn Malloy

TITLE

REALTOR® | Broker Associate

Property Amenities

Interior
Laundry room Inside
Appliances Dryer, Dishwasher, Electric Water Heater, Free-Standing Freezer, Gas Range, Ice Maker, Microwave, Oven, Water Purifier Owned, Refrigerator, Water Softener, Water Heater, Water Purifier, Washer
Flooring Carpet, Wood
Total Bedrooms: 3
Half Bathrooms: 1
Full Bathrooms: 3
Other Interior Features Wet Bar, Built-in Features, Breakfast Area, Bathtub, Closet Cabinetry, Cathedral Ceiling(s), Central Vacuum, Dining Area, Separate/Formal Dining Room, Dual Sinks, Entrance Foyer, High Ceilings, Kitchen Island, Living/Dining Room, Main Level Primary, Pantry, Sitting Area in Primary, Storage, Soaking Tub, Separate Shower, Vaulted Ceiling(s)
Area & Lot
Total area 4,711 Sq.Ft.
Lot Area 5,227.2 Sq.Ft.
Living area 3,981 Sq.Ft.
MLS® ID R11105610
Year Built 1985
High School South Fork
Middle School Murray
Elementary School Hobe Sound
Water Frontage Lake Front
View Description Golf Course,Lake
Architecture Styles Traditional
Type Residential
Status Seller Represented
Exterior
Stories 2
Pool Association
Air conditioning Central Air, Ceiling Fan(s), Zoned
Heat type Central, Electric, Zoned
Water Source Public
Garage Space 2.0
Security Features Security System Owned, Security System, Gated with Guard, Gated Community, Security Guard
Sewer Public Sewer
Other Exterior Features Awning(s), Outdoor Living Area
Parking Attached, Garage, Garage Door Opener
Lot Features On Golf Course, Sprinklers Automatic, Sprinkler System, 1/4 Acre
Roof Concrete, Tile
Utilities Cable Available, Sewer Available, Underground Utilities, Water Available
Finance
Sales Price $3,025,000
HOA Fees $965 monthly
Real Estate Tax $26,741 yearly

.

image

Schedule a Showing

We would love to show you our beautiful property. Please select your preferred date and time below. An agent will be in touch shortly to confirm your appointment.

Schedule a Showing

We would love to show you our beautiful property. Please select your preferred date and time below. An agent will be in touch shortly to confirm your appointment.

Thank you for your interest in 12062 SE Prestwick Terrace, Jupiter, FL 33469. We are reviewing your request and will be in touch shortly!

Mortgage Calculator

Estimate your monthly mortgage payment, including the principal and interest, property taxes, and HOA. Adjust the values to generate a more accurate rate.

All estimates are provided for informational purposes only. Actual amounts may vary.
$0,000 Your Payment 20 15 65
$0,000 Your Payment

Jupiter Real Estate

Jupiter Real Estate and Homes for Sale.

Malloy Home Team at SERHANT.

In a market where presentation, strategy, and relationships define outcomes, choosing the right team isn’t optional, it’s everything. At the Malloy Home Team at SERHANT., we don’t just list homes. We position them. We don’t just find properties. We secure opportunities others never see.